
Cleveland, OH and Greater Cleveland
Screened Porches in Cleveland, OH
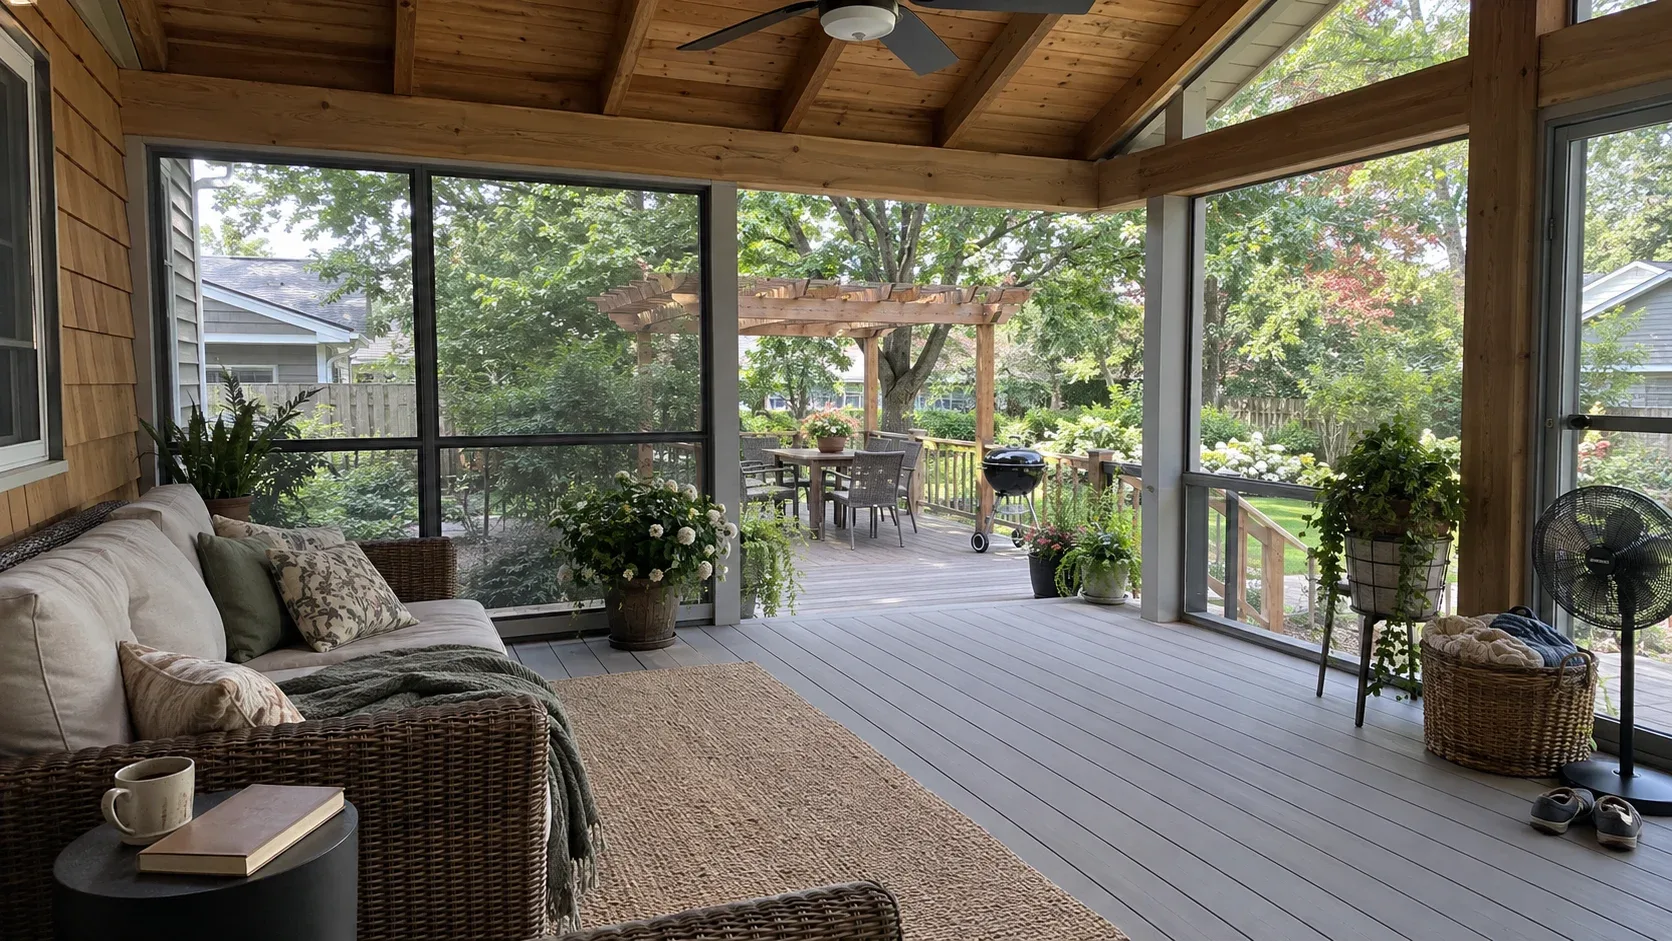
A mesh walled room beneath a solid roof, which turns a fair weather platform into somewhere you can sit through most of the year. Along the Lake Erie shoreline, where mosquitoes and sudden summer rain both show up on schedule, few projects repay their cost as reliably.
- Footings below the frost line
- Permits and inspections handled
- Written scope before we start
Cleveland Custom Decks builds screened porches across Cleveland and Greater Cleveland, founded on piers sized for a real roof load rather than a simple deck frame with mesh added around the edge.
A screened room is consistently one of the higher return additions we build, because it solves two specific local annoyances at once: insects off the lake through the warmer months, and the sudden, short lived downpours that Lake Erie weather produces without much notice.
What we build
Full mesh wall screened rooms
Floor to ceiling insect screen in an aluminium or wood frame, set into a timber or composite floor, beneath a solid shingle or metal roof. This is the baseline version and the one most households picture when they ask for a screened porch.
Screened rooms with a solid knee wall
A waist height solid wall below the mesh, which cuts wind and blowing debris while keeping the open, airy feel above it. It also gives a place to run electrical outlets and lighting controls without cutting into the screen frame itself.
Three season glazed conversions
Retractable or fixed glass panels behind or in place of the screen, which turn the room into something usable well into a Cleveland autumn and earlier in spring than screen alone allows, at the cost of losing the fully open air feel through summer.
How we build the structure
Footings sized for a roof, not a platform
A roofed structure carries meaningfully more load than an open deck, and piers are sized and set below the frost line, around 42 inches under Cleveland’s own building code, to carry that load through the freeze thaw cycle without settling unevenly.
Framing that meets snow load requirements
Cleveland’s building code sets its own roof snow load requirements, and lake effect snow off Lake Erie can push the real load on a roof well past the statewide baseline close to the shoreline. We frame the roof structure for the load it will actually see, not a generic minimum.
Flashing where the roof meets the house
The single most consequential detail on any roofed addition is the flashing where the new roof ties into the existing house wall or roof line. Done correctly it is invisible; done poorly it is a slow leak that shows up as water damage inside the house months later.
Screen framing and door hardware
Mesh panels are set into a frame designed to be removed and rescreened without rebuilding the whole wall, since screen material eventually needs replacing regardless of quality. Doors get proper self closing hardware, since a door that does not close on its own defeats the purpose of the screen within a season.
Where a screened porch pairs well
On top of a paver base
Where the ground allows, a paver patio base under a screened structure avoids the cost of a full elevated deck floor while still delivering the roofed, screened room.
Beside a covered porch
Some households choose a hybrid, an open covered porch section for grilling and open air seating beside a fully screened section for dining without insects, sharing one roof structure across both.
With lighting built in
Running deck lighting and a ceiling fan circuit during framing means the finished room has no visible conduit, and a fan is genuinely useful here through the humid stretches of a Cleveland summer.
Flooring choices inside a screened room
Composite for a low maintenance floor
A screened room stays dry underfoot far more than an open deck, since the mesh and roof keep out direct rain, which makes composite an even easier recommendation here than on an open structure. See composite decking for how the material performs.
Timber for a warmer, softer feel
Some households prefer real wood flooring inside a screened room specifically because it stays out of direct weathering, extending the practical interval between resealing compared with an equivalent open deck surface exposed to the elements year round.
Screen material and durability
Standard versus heavier gauge mesh
Standard fibreglass insect screen is the most affordable option and performs well for years under normal conditions. A heavier gauge aluminium or pet resistant mesh costs more but resists tearing from branches, wildlife or an enthusiastic dog leaning against it, which is worth discussing if the porch backs onto wooded ground, common on several of the more established, tree covered lots around Cleveland.
Planning for eventual rescreening
Screen material has a service life shorter than the structure around it, typically showing wear well before the framing does. We build the screen frames to be removed and rescreened without disturbing the roof or floor, so a future rescreen is a straightforward maintenance job rather than a rebuild.
Getting a screened porch estimate
Pricing runs by square footage and varies with roof type and whether the structure sits over an existing deck or starts from bare ground. The deck cost guide carries the general ranges, and a site visit confirms what your existing structure, if any, can actually support.
Deck cost in Cleveland, OH
Plug in the dimensions and finish to see the installed cost range, no phone call required.
Why homeowners pick Cleveland Custom Decks
Footings below the frost line
Cuyahoga County ground freezes and thaws through a long lake effect winter. Every post we set lands on a poured footing below the local frost depth, which is what keeps a deck level through a decade of heave and thaw.
Permits and inspections handled
We work out which department your address answers to, pull the permit, meet the inspector and hand you the signed card. An unpermitted deck becomes your problem the day you sell the house.
Written scope before we start
Materials, framing spec, hardware, timeline and price in writing before anybody swings a hammer. No verbal change orders.
Screened Porches questions we get asked
How much longer does a screened porch extend the outdoor season in Cleveland?
Households who add one typically tell us it stretches usable evenings by six to eight weeks on each end of the season, screening out both the lake insects that show up reliably by early June and the sudden downpours that arrive without much warning off Lake Erie. Adding glazed panels or a three season conversion extends that further into the shoulder months either side of winter.
Can a screened porch sit on an existing deck?
Sometimes, if the existing frame was built to carry a roof load, which a bare deck frame usually was not. We assess the existing posts, beams and footings first, since a roof adds real weight and lateral load a simple platform frame was never engineered for, and building over an inadequate frame is the single most common mistake we get called out to correct.
Does a screened porch need its own permit?
Yes, a roofed structure is reviewed differently to an open deck and typically needs its own drawings showing footing sizes, post spacing and roof framing, submitted to whichever office covers your address. We prepare that drawing package as part of the job.
What mesh and framing options are there?
Standard fibreglass or aluminium insect screen in a wood or aluminium frame is the baseline. Upgrades include a solid kick panel or knee wall at the base for wind and debris resistance, and increasingly popular retractable or fixed glazed panels that turn the space into a genuine three season room usable well into a Cleveland autumn.
How is a screened porch different from a covered porch?
A covered porch has a roof but open sides; a screened porch adds mesh walls that keep insects and blowing debris out while still letting air move through. Many households choose covered for the view and open feel, and screened where mosquitoes or privacy from neighbouring lots are a genuine concern.