
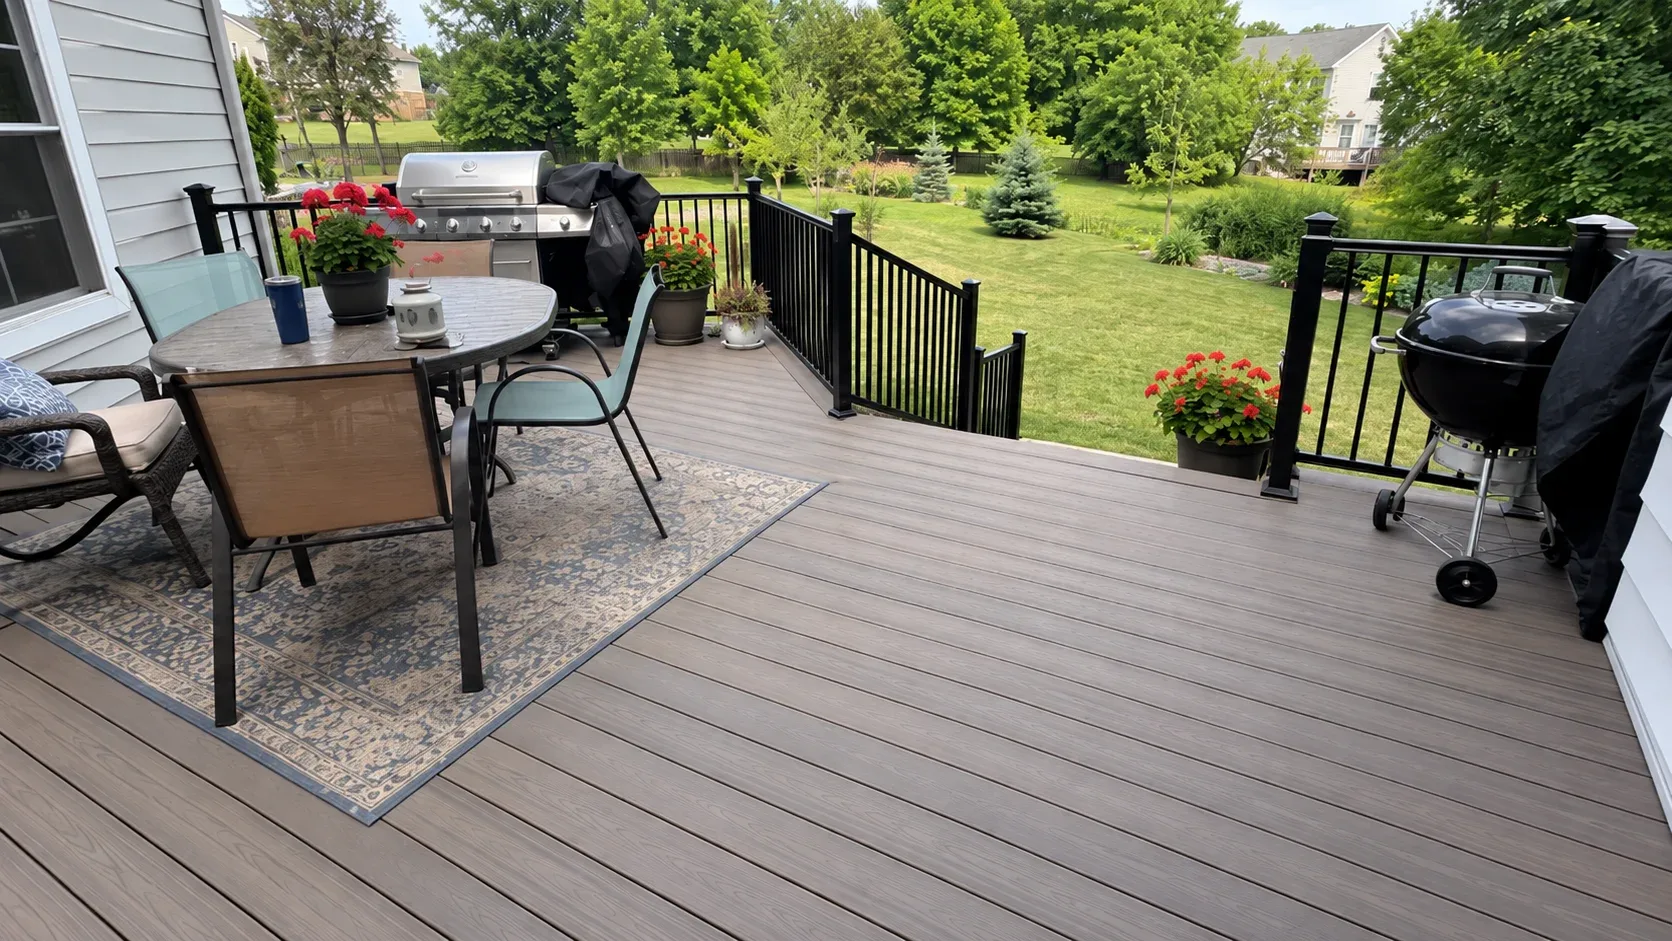
Cleveland, OH and Greater Cleveland
Cleveland Custom Decks | Deck Builders
Designing, permitting and building decks throughout Cleveland and Greater Cleveland. Composite and timber surfaces, roofed porches, railings and repair work, all on piers set beneath the frost line.
- Footings below the frost line
- Permits and inspections handled
- Written scope before we start
What will your project cost?
Adjust any figure and the estimate updates live, using the exact rates behind every quote we send.
Your estimated cost range
$20,500$31,300
Consider this a starting point rather than a quote. A no cost site visit and measurement comes first, and you get a locked in written price before any date is reserved.
What we build across Cleveland, OH
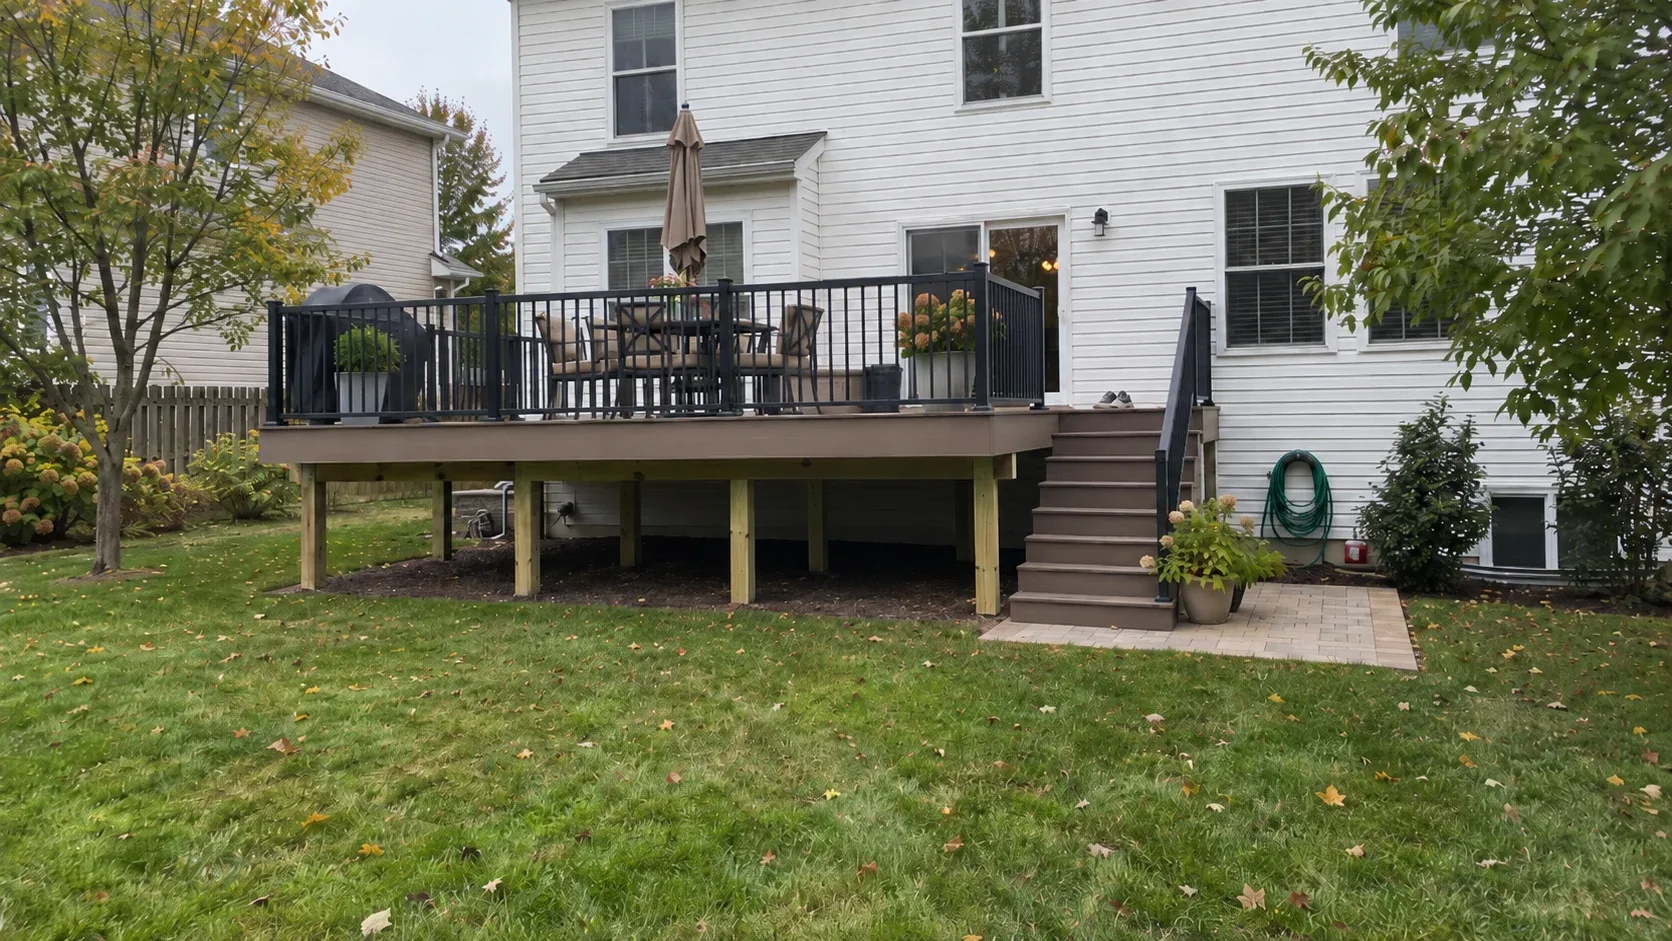
Deck Building
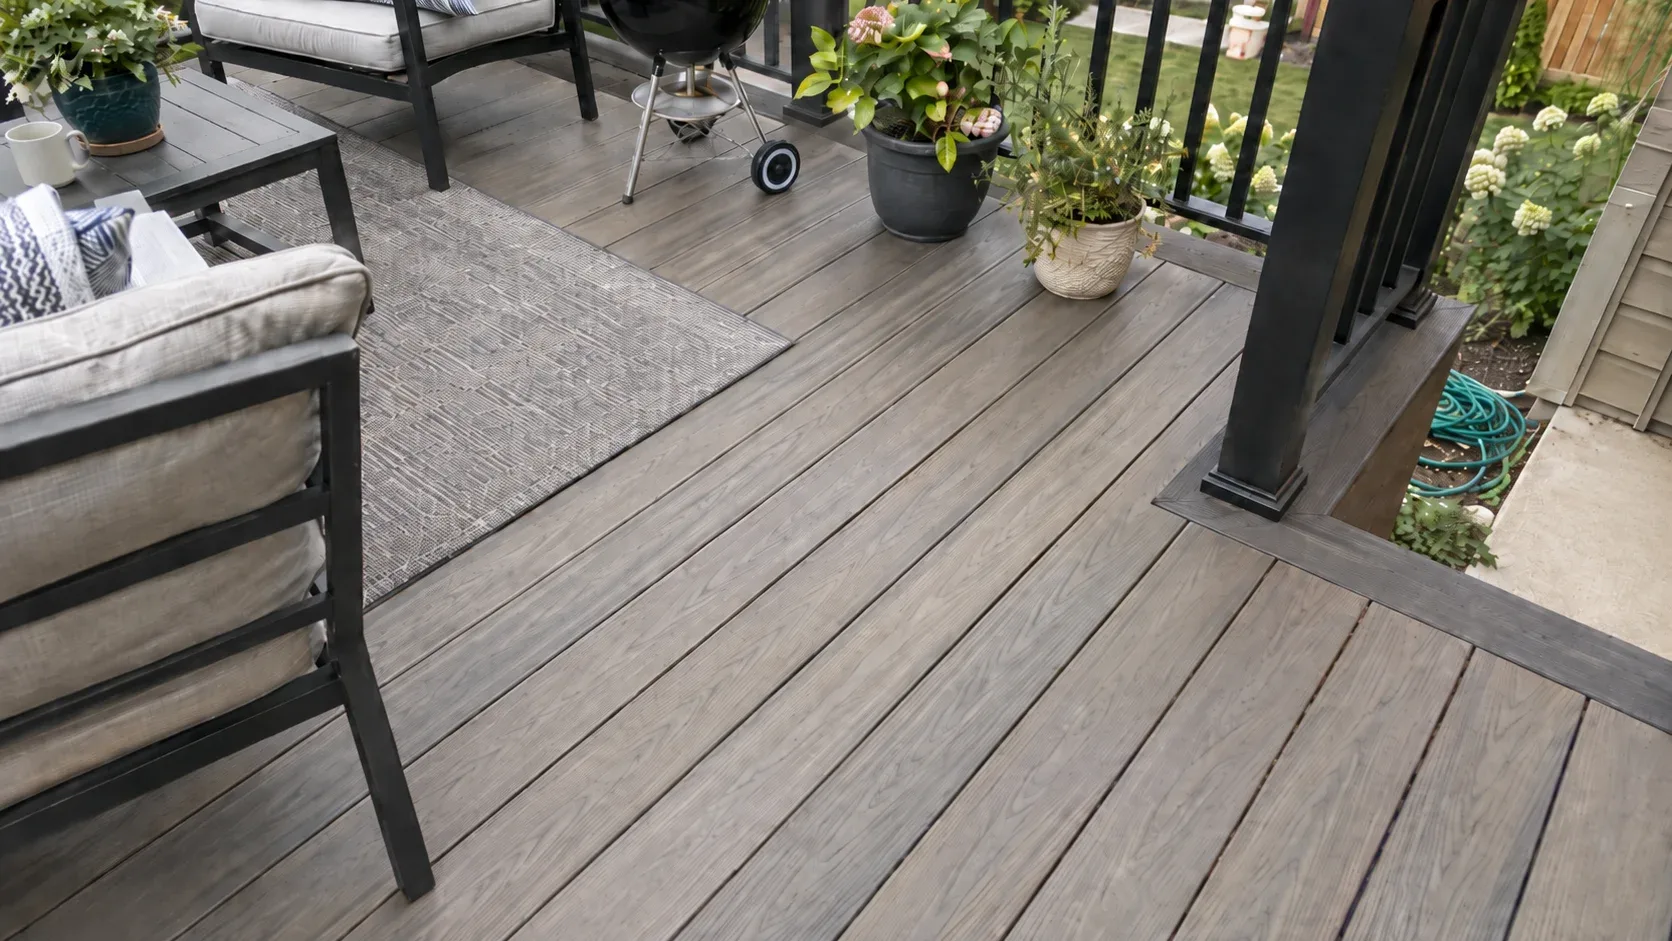
Composite Decking
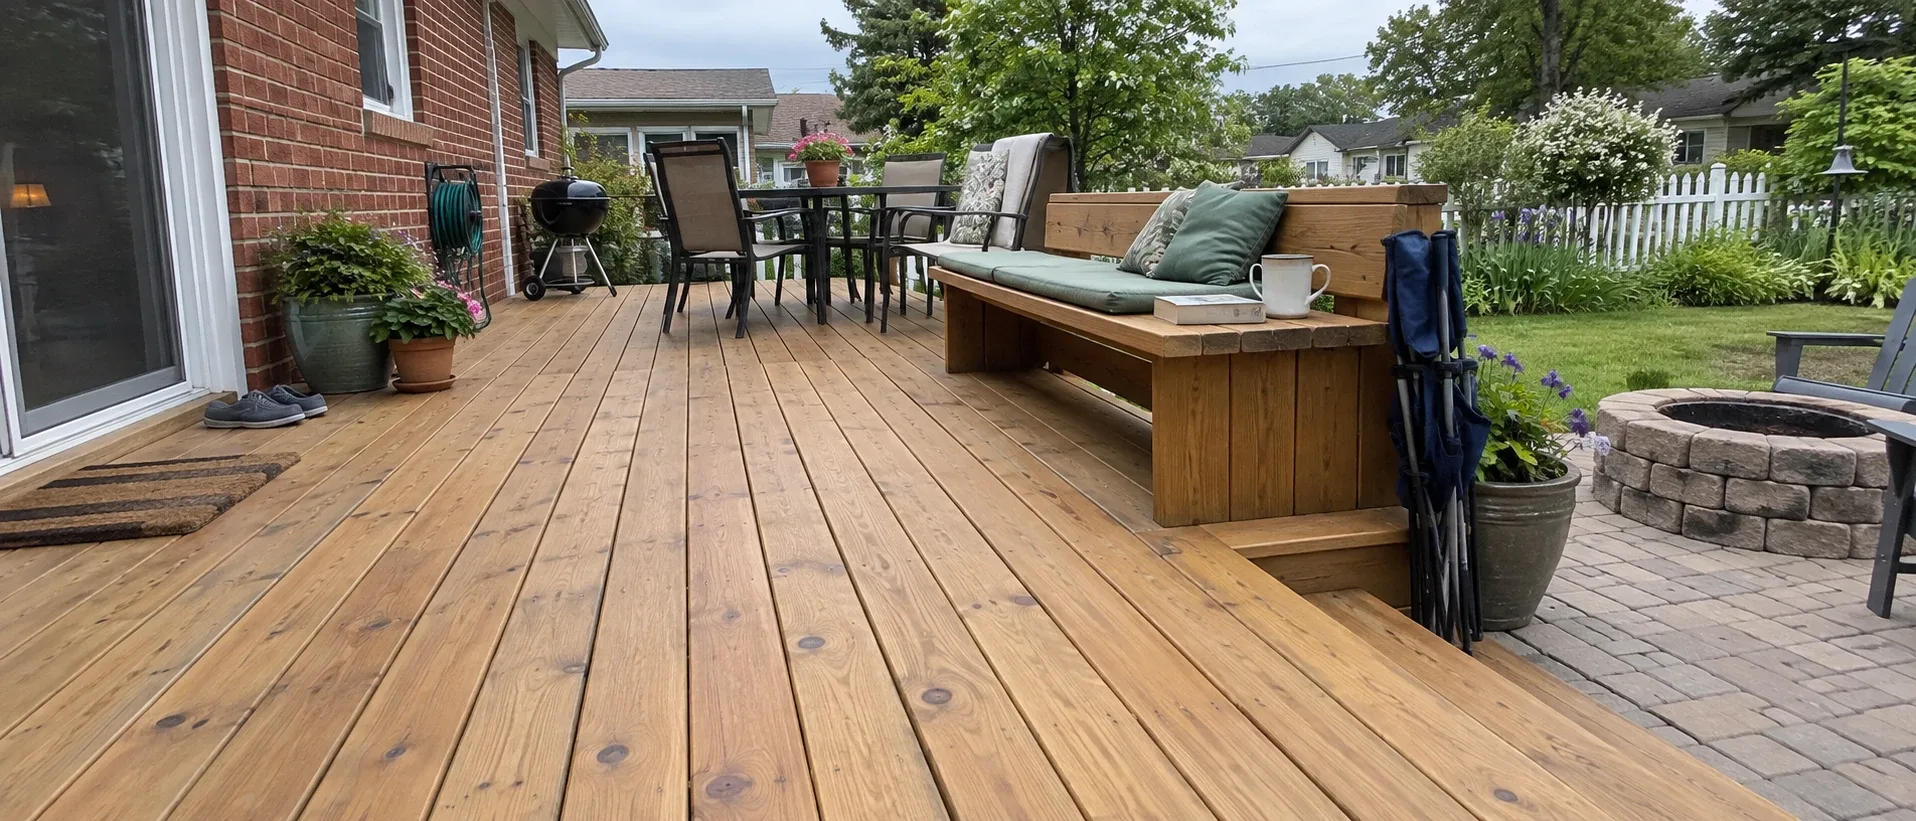
Wood Decks
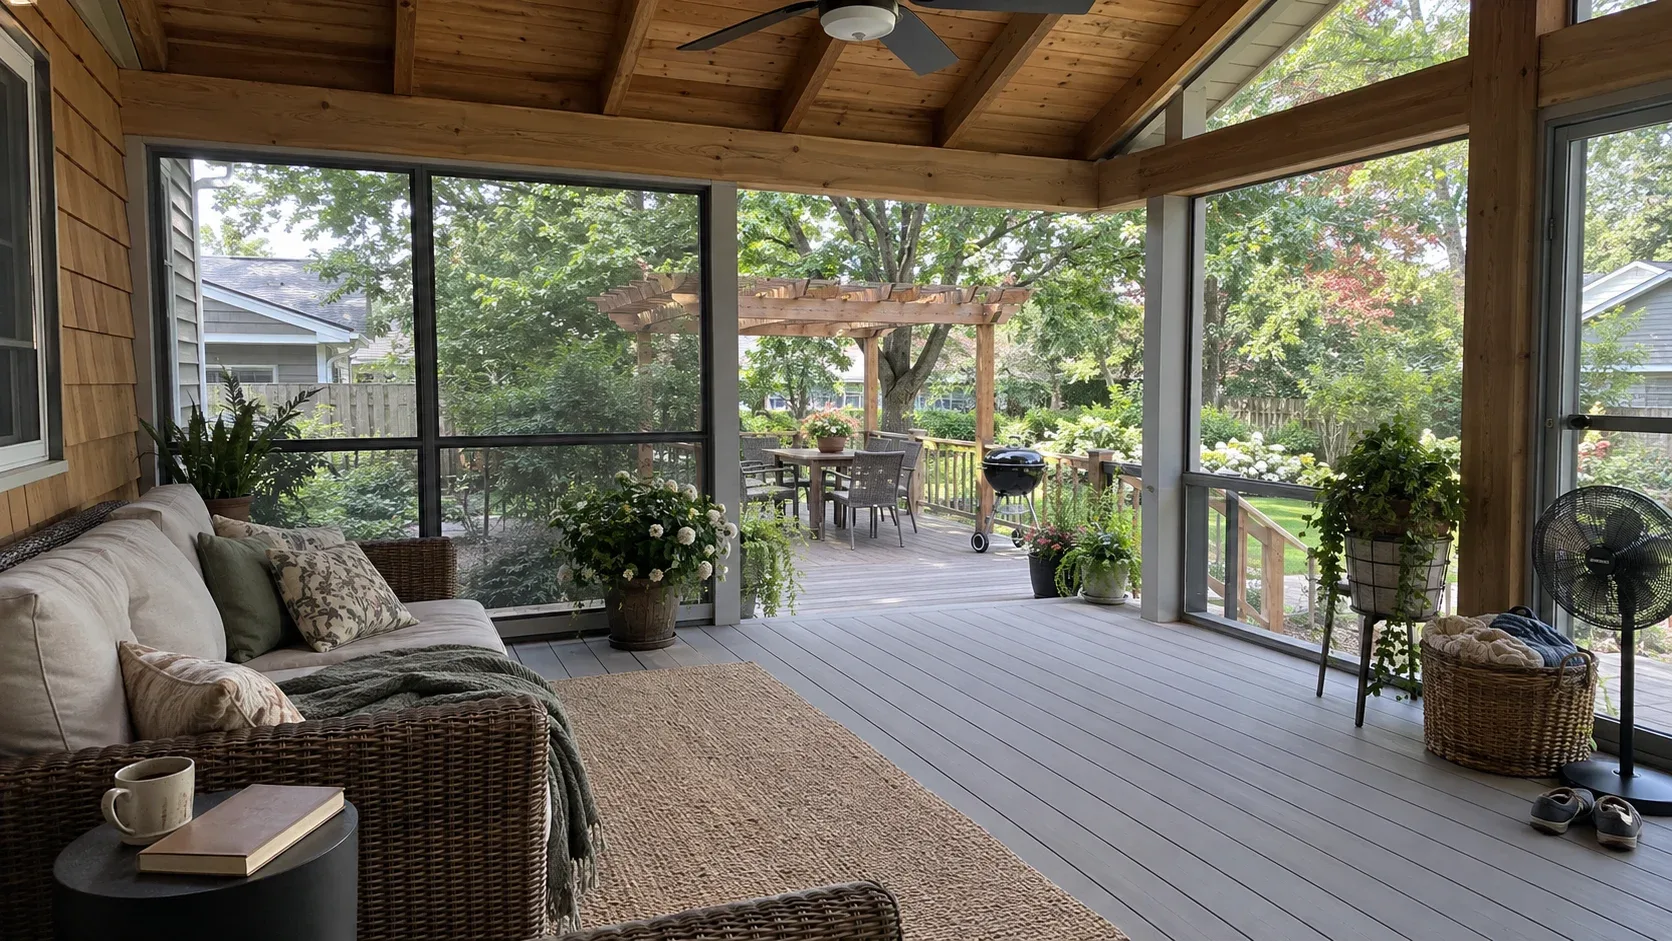
Screened and Covered Porches
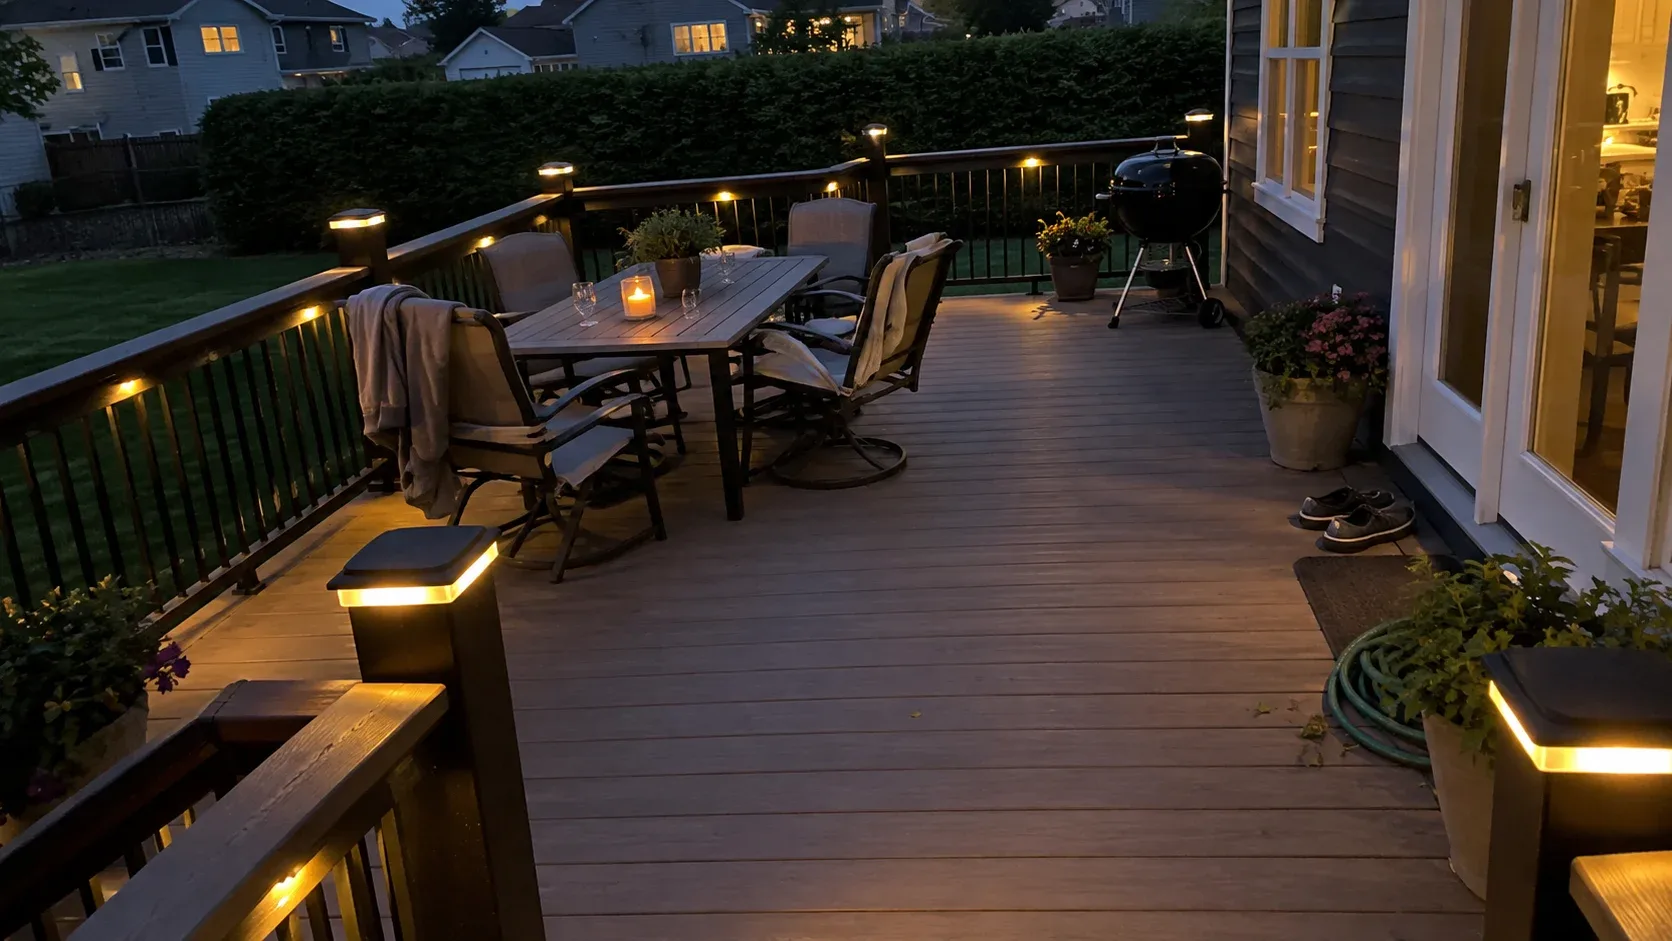
Deck Railings and Lighting
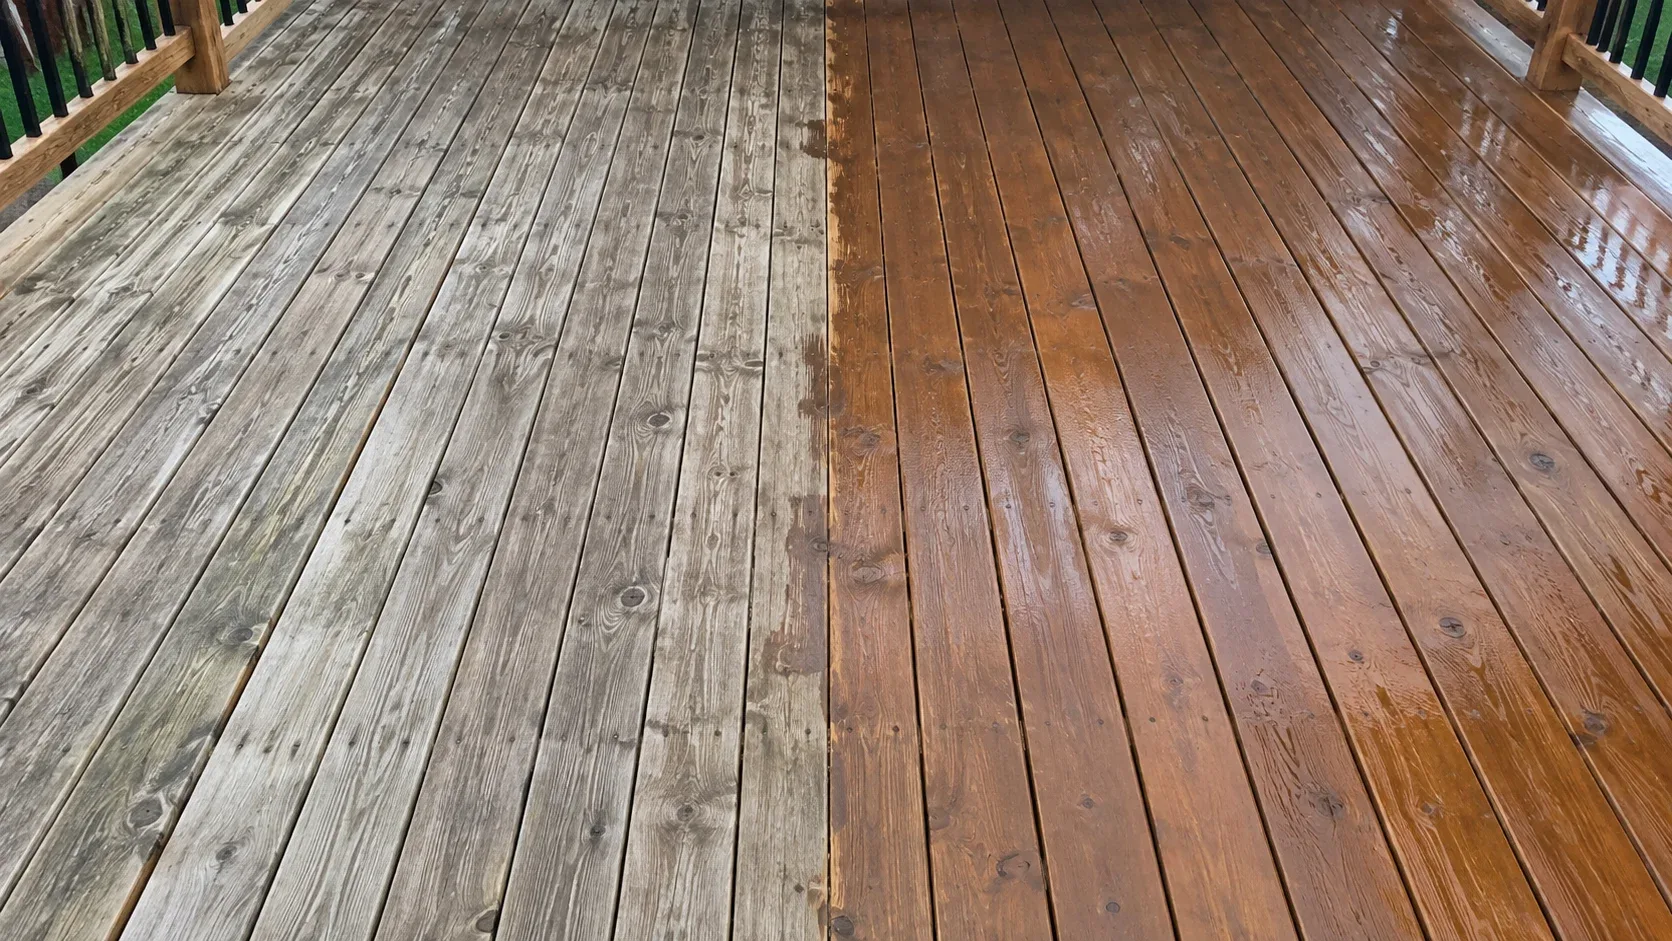
Deck Repair and Replacement


Deck Replacement
Deck Lighting
Covered Porches
Multi Level Decks
Pool and Hot Tub Decks
Pergolas and Gazebos
Under Deck Systems
Deck Staining and Sealing
Deck Design
Paver Patios
Deck Cost Guide
Six stages, always in the same order
Nothing here gets reordered or quietly skipped to hit a deadline, and nothing on this list turns into a surprise line item once the crew is already on site.
1. A real measure, not a guess from the street
Someone comes to the property, checks every door threshold, walks the grade across the yard, and locates the gas meter, hose bib and dryer vent before any layout is sketched. Once we understand how the space will actually get used, you get two or three arrangements back at different price points rather than a single fixed idea. The deck design page goes into this in more detail.
2. A scope you can hold us to
Product line and brand, framing detail, fastener type, railing choice, stair count, schedule and total cost are all written down before a single tool comes out of the truck. Anything that changes after that gets documented and agreed in writing, because a verbal change is exactly how a straightforward project turns into an argument later.
3. Filing with the right office
The framing plan goes to whichever office actually governs the address, and in this market that is rarely a single obvious answer. Cleveland proper reviews it through the Department of Building and Housing at City Hall, Shaker Heights runs the submission past its Architectural Board of Review first, and Lakewood, Rocky River, Beachwood and Avon Lake each keep their own separate department. We confirm which one applies at the first visit, not partway through the schedule.
4. Digging and pouring
Holes go in below the frost line and get inspected before concrete ever touches them, then each post sits on a raised metal base so its end grain stays clear of standing water. Cuyahoga County's lake plain clay tends to push footing pads wider than the bare code number, since that particular soil carries less weight per square foot and holds water far longer than sand or gravel would.
5. Attaching, framing and decking
Where the structure meets the house, the ledger board is bolted or screwed at whatever spacing the span table sets, backed by flashing and a waterproof membrane rather than caulk alone. A protective tape runs along the top of every joist and beam next, a cheap step that does more for a deck's lifespan than almost anything else on the job.
How tightly the joists are set depends entirely on the surface going down on top of them, and composite generally wants those centres tighter than people expect. Boards lock down on hidden clips, guards go up to current code and anchor into the frame itself, and every stair riser in a flight matches the one beside it.
6. Sign off and handover
We stand there for the inspection, get the approval logged, and hand over both the paperwork and whatever product warranties came with the materials. That permit record stays attached to the property, which answers a question a buyer's agent would otherwise raise down the road.
Why two quotes for the same yard rarely match
A gap of several thousand dollars between two bids on the same project is common, and it is almost never because one builder found a clever saving. It usually means the two of them priced two different structures. A handful of specifics account for most of that gap, and every one of them disappears from view the moment the decking goes down.
Ask exactly how deep the footings go
A quote built around a surface block sitting on top of the ground will always beat one built around concrete poured past the frost line, and it also describes the deck that tilts within a handful of winters, opens up its board gaps and loosens its own guard rail. Get the actual number in writing rather than a vague assurance.
Ask what the joist spacing actually is
Sixteen inches on centre works for a straight composite run and twelve for a diagonal one. Stretching that to twenty four saves the builder money, leaves you with a floor that flexes underfoot, and voids the very board warranty you paid a premium for in the first place.
Ask how the guard posts actually attach
A post bolted through the rim joist or into blocking built for that purpose carries the load code requires of it. A post simply screwed down through the decking is hanging on by a handful of fasteners sunk into one board, and leaning on it tells you everything within a second. That blocking has to be planned during framing, long before anyone sees a finished rail.
Then, and only then, compare numbers
With all three specifics sitting on every quote in front of you, you are finally pricing the same structure twice rather than two different ones that happen to cover the same square footage, and the gap tends to explain itself. A contractor who will not put those specifics on paper has already told you something worth knowing, whatever number appears at the bottom of the page.
Building for Northeast Ohio conditions
Five local conditions shape how a deck must be assembled here, and together they explain why a design lifted from a milder, drier region ages badly on Cleveland ground.
Lake effect snow load
Cleveland's own building code carries a specific roof snow load section, and while the baseline ground snow load across Cuyahoga County is a comparatively light 20 pounds per square foot, lake effect snow off Lake Erie can push the real load well past that close to the shoreline. Any roofed structure we frame is sized for what actually lands on it, not the statewide minimum.
Repeated freezing and thawing
Ground here crosses the freezing mark repeatedly through a long lake influenced winter rather than settling into one hard freeze. Every cycle lifts wet clay slightly and lets it drop, so a pier that stops above the frost line is heaved upward and never returns level. This is precisely why the city's own code sets footing depth at around 42 inches, and why surface blocks and shallow pads give way here.
Rain in every month
This is a lakefront city that records real rainfall in all twelve months. Plots beside a ravine or creek, common through several of the east side suburbs, remain wet long after the sky clears. Timber that stays saturated decays, and composite resting in trapped moisture grows mould on its underside, so gaps between boards, airflow underneath and grading that carries water clear of the piers count for more here than in a dry region.
Ravines, bluffs and falling ground
Several east side suburbs sit near the Doan Brook and Shaker Lakes watershed, and some west side lots sit on bluffs above Lake Erie itself, both of which mean a rear yard can fall away rather than sitting flat. The result is taller posts, a deeper frame and a usable space below rather than a low platform. Where the fall is steep we ask whether an under deck system can reclaim the ground beneath before board colour even enters the conversation.
Lake plain clay ground
Cuyahoga County sits on soils shaped by ancient Lake Erie shorelines, which in much of the metro means a dense clay that retains water and bears less weight per square foot than looser ground. Piers frequently need to exceed the code minimum, and on a slope the downhill post supports more of the structure than the uphill one, so pad sizes cannot be swapped. The extra concrete is modest, it never shows in the completed deck, and it cannot be left out.
What will your project cost?
Select a project, plug in the dimensions and finish, and see the installed cost range, no phone call required.
Your estimated cost range
$20,500$31,300
- Labour and installation$9,500
- Decking boards$6,500
- Railings$4,000
- Framing and hardware$3,000
- Footings and concrete$2,000
- Permit and disposal$1,000
Consider this a starting point rather than a quote. A no cost site visit and measurement comes first, and you get a locked in written price before any date is reserved.
Surfaces and materials we fit
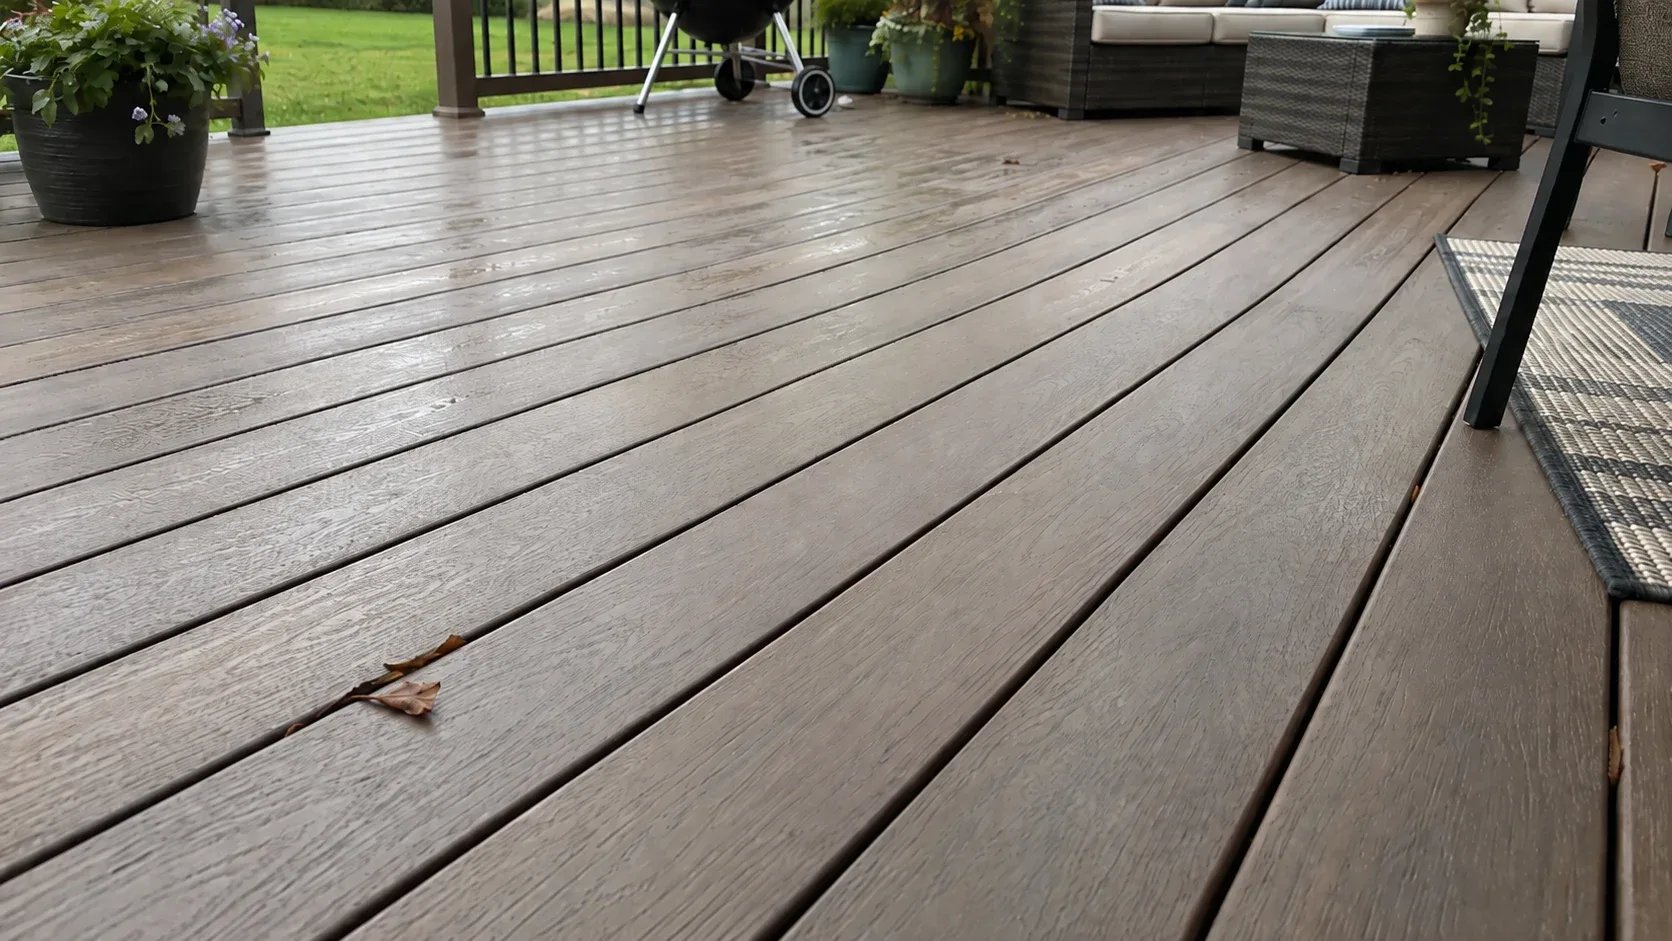
Capped composite
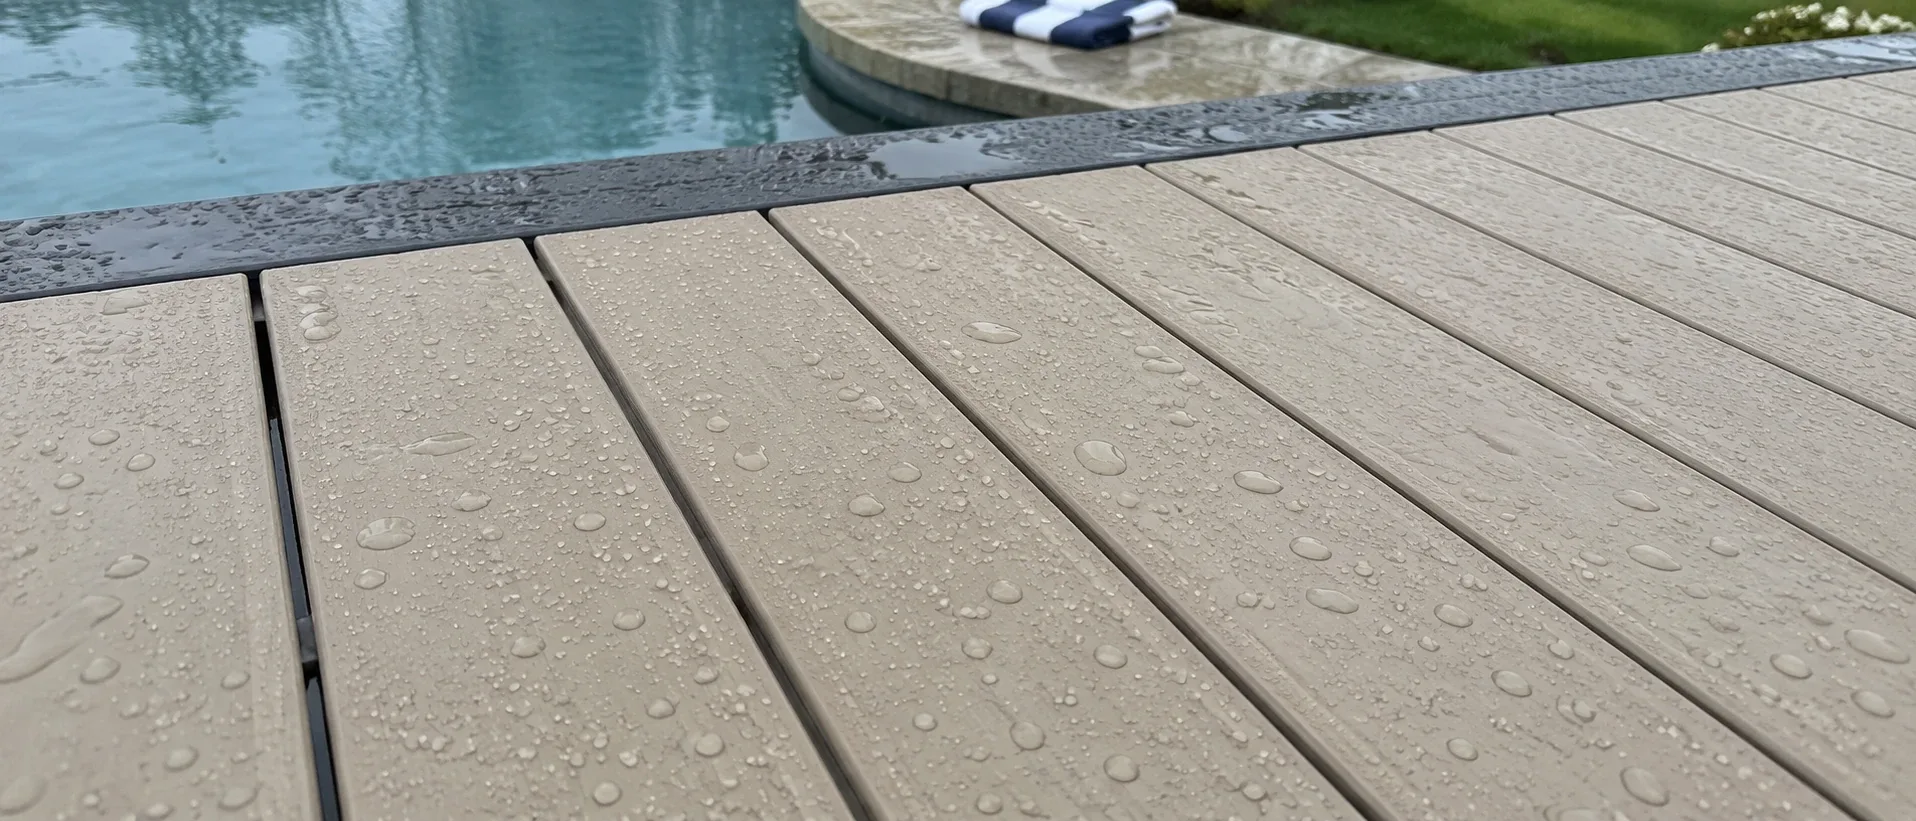
Capped PVC
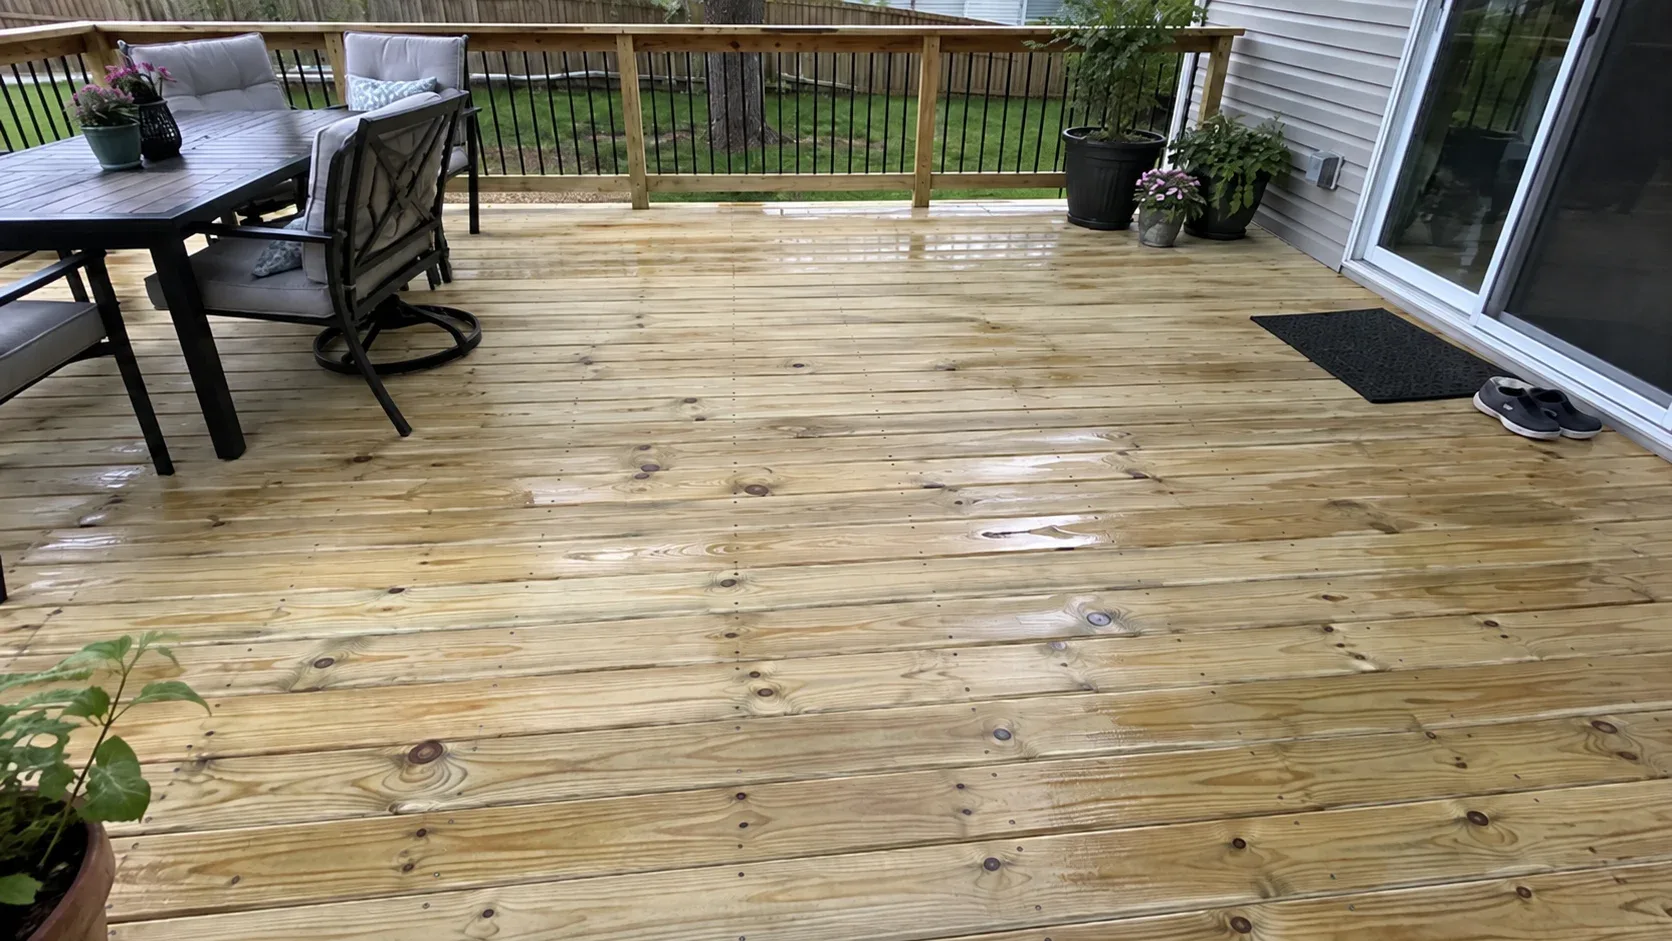
Pressure treated pine
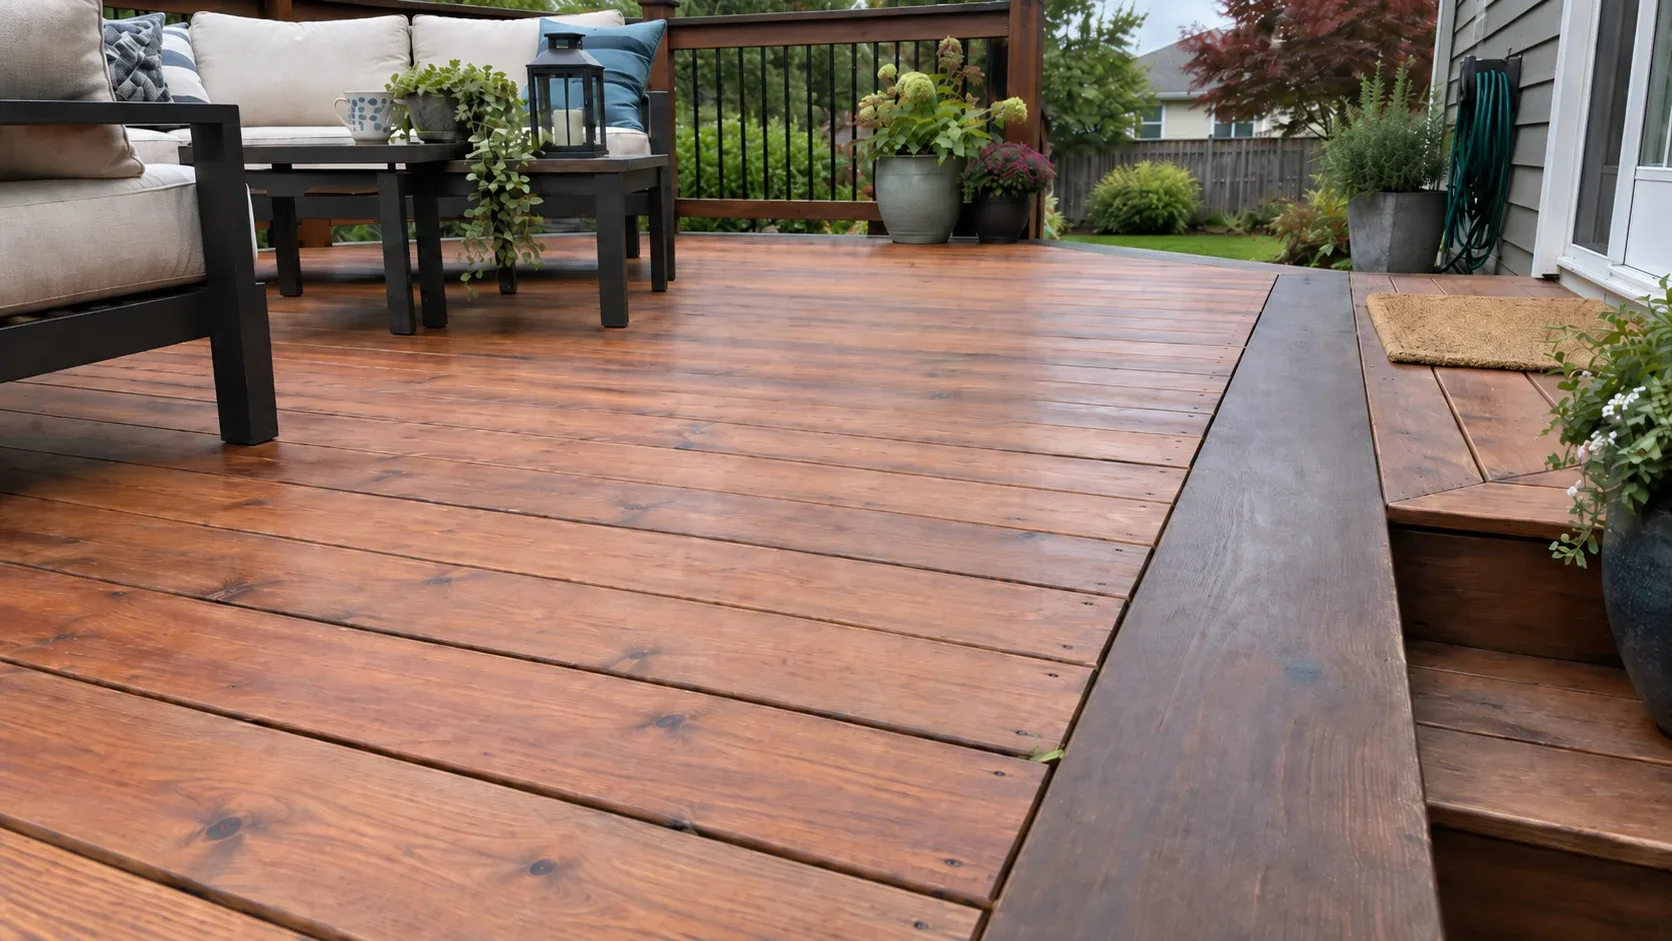
Cedar and hardwood
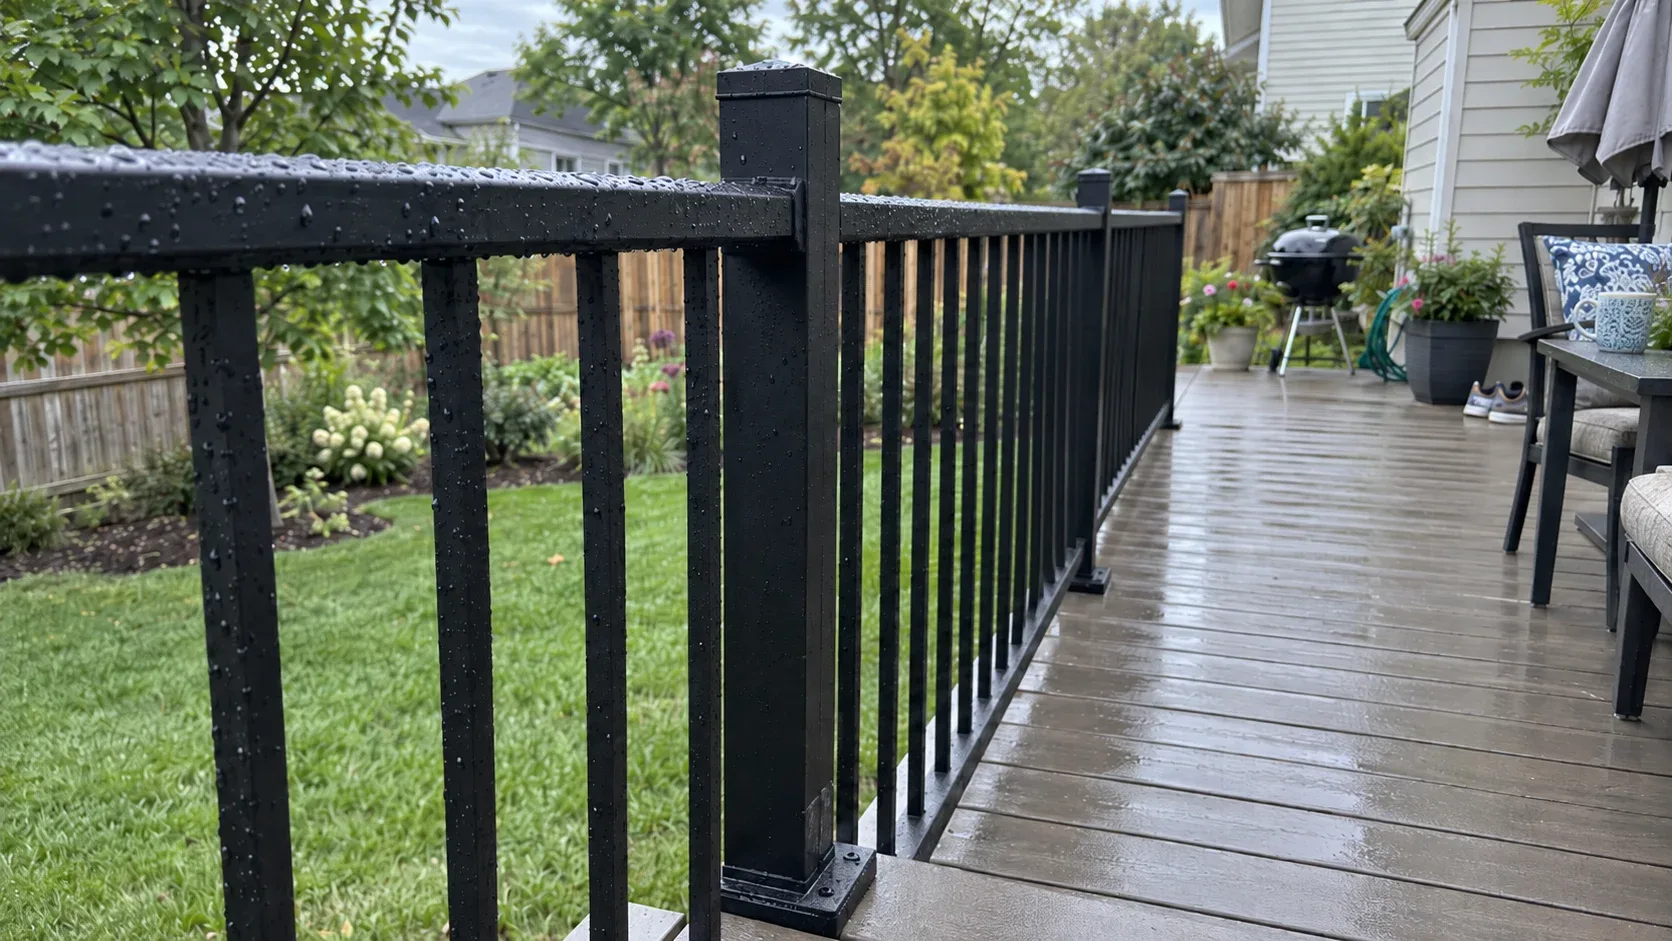
Railing systems


Why homeowners pick Cleveland Custom Decks
Footings below the frost line
Cuyahoga County ground freezes and thaws through a long lake effect winter. Every post we set lands on a poured footing below the local frost depth, which is what keeps a deck level through a decade of heave and thaw.
Permits and inspections handled
We work out which department your address answers to, pull the permit, meet the inspector and hand you the signed card. An unpermitted deck becomes your problem the day you sell the house.
Written scope before we start
Materials, framing spec, hardware, timeline and price in writing before anybody swings a hammer. No verbal change orders.
The communities we cover
Cleveland and Greater Cleveland both sit inside our service area. Every community listed below falls under a separate permit authority and has its own style of housing, which shapes what suits the rear of the property.
Photography is for illustration. Each deck is drawn around the plot it occupies.

Questions we hear most about decks
What does a new deck run in Cleveland, OH?
A typical 320 square foot raised deck in pressure treated timber lands between about 11,900 and 19,600 dollars installed across Greater Cleveland, while the same footprint in capped composite sits between roughly 20,200 and 31,700. Per square foot that works out to 37 to 61 dollars for timber and 63 to 99 for composite, and the figure takes in footings, framing, boards, railings and stairs. A ravine or bluff plot adds cost, because the frame and the piers do the heavy lifting, whereas a low deck under thirty inches comes in cheaper since no guard is needed.
Will my deck need a permit in Cleveland?
Yes for any deck fixed to the house. The city runs its own Department of Building and Housing out of City Hall, Shaker Heights adds an Architectural Board of Review pass before its own permit, Lakewood exempts a low freestanding deck under 30 inches from the process entirely, and Avon Lake sits in Lorain County with its own zoning code reviewed ahead of the building permit. Rocky River, Beachwood and every other suburb we serve run their own building department as well. We draw the framing plan, file it with whichever office applies and attend both the footing and final inspections.
What is the timeline for a new deck?
The build itself moves fast, usually four to six working days for a standard 200 to 300 square foot deck once the crew shows up. Getting to that point takes longer. Permit review runs one to three weeks depending on which office is involved, a design review board adds a meeting cycle on top of that in several of our suburbs, and composite material sometimes sits on a supplier lead time. Altogether, expect something closer to six to twelve weeks from your first call to a finished deck, and we give you that window honestly rather than a number meant to sound good.
What belongs in a deck contract before a deposit?
Enough real detail that nothing is left to interpretation later. That means the footing depth in writing, exact joist spacing, board brand and product line named specifically, railing type, stair count, what demolition and disposal actually covers, who is responsible for pulling the permit, a payment schedule, and a clear method for pricing any change once work is under way. A deposit should stay modest and tied to ordering materials rather than covering most of the job cost up front, and your builder should be able to show proof of liability insurance and workers compensation without hesitation. Getting all of that in writing is what keeps the two biggest deck complaints, surprise charges and a crew that vanishes mid project, from happening to you.
Composite or timber?
It largely comes down to whether resealing a wood deck every couple of years will genuinely happen, because that habit matters more to how a deck looks a decade from now than almost any other decision. Timber makes sense on a tighter budget, for a homeowner who really wants the feel of real wood grain, or on a house old enough that composite would look like an obvious add on. Composite runs roughly 60 to 90 percent higher upfront and then asks for very little afterward, which is the trade most households around here end up choosing.
How far down do footings need to go here?
Past the frost line, which the City of Cleveland's own building code sets at around 42 inches. We pour footings sized to the load each post carries and set every post on a galvanised standoff base so no end grain rests in water. Ground here crosses the freezing point repeatedly through a lake effect winter and the region's clay soil traps that moisture, which is why surface blocks are the most frequent failure we are called to correct.
Can an old deck be repaired rather than replaced?
Often, and the answer depends entirely on what the frame is actually doing underneath. When the posts, beams, joists and ledger are still sound, resurfacing with new boards and railings runs about a third of a full rebuild and extends the deck's life by roughly another fifteen years. When the deck is sitting on surface blocks instead of real footings, or the ledger was just nailed on without proper flashing, repairing it only delays a rebuild that is coming regardless. We check underneath and tell you honestly which one you are actually dealing with before you spend a dollar.
What if the crew disappears or work stalls partway?
This is the complaint we hear most often about experiences with other companies, and it almost always comes down to one crew stretched across two or three jobs simultaneously, with nobody's project actually being the priority. Once we start your build, that crew stays on your site exclusively until it is finished. You get a written start date, and if weather or an inspection changes the timeline, you will know that from us ahead of the original date, not after it has already come and gone.
Which communities do you serve?
Cleveland Custom Decks builds across Cleveland and Greater Cleveland, including Shaker Heights, Lakewood, Rocky River, Avon Lake and Beachwood. Four of those five fall in Cuyahoga County and one in Lorain County, each with its own permit office, and we deal with whichever one covers your address.
Does the estimate cost anything?
It is completely free, with nothing owed afterward. Someone visits the property, takes accurate measurements, checks door heights and how a crew would actually access the yard, and hears out what you are hoping to build. From there you get two or three concrete layout options with real prices attached and a written scope covering materials, framing spec, hardware, timeline and cost, no charge and no strings attached.