
Cleveland, OH and Greater Cleveland
Paver Patios and Hardscapes in Cleveland, OH
Paved outdoor space built over a sub base deep enough to cope with a Cuyahoga County winter. Frequently the cheapest route to more usable garden, and the only safe place for a fire bowl.
- Footings below the frost line
- Permits and inspections handled
- Written scope before we start
Cleveland Custom Decks builds paver patios and hardscape features across Cleveland and Greater Cleveland, over a sub base sized for this region’s freeze thaw cycle rather than a shallow bed that heaves within a few winters.
Not every back yard needs a deck. On flat ground close to grade, pavers are frequently the more affordable and more versatile answer, and they are the only realistic base for a genuine fire feature.
What we build
Concrete paver patios
Manufactured concrete pavers in a range of shapes, patterns and colours, laid over a properly prepared base. This is the most common and most affordable hardscape option, suited to nearly any property in this market.
Natural stone patios
Cut or irregular natural stone, costing more than concrete pavers and offering a look no two installations share exactly. Natural stone tends to suit the older, more established housing stock found through much of the city and the inner ring suburbs particularly well.
Fire features and seating walls
A built in fire bowl or fire pit, paired with a low seating wall around it, turns a flat paved area into a genuine outdoor gathering space. Both are designed in at the planning stage, since a fire feature needs specific clearance and base material considerations that are far easier to build in from the start than to retrofit.
Building a base that survives here
Sub base depth for freeze thaw
Cuyahoga County’s clay soil and repeated winter freeze thaw cycles demand a deeper, properly compacted aggregate sub base than a milder climate would need. This is the single detail that determines whether a paver patio stays flat and tight jointed for decades or starts shifting within a few winters.
Edge restraint that actually holds
Pavers rely on a rigid edge restraint to keep the whole field from spreading outward over time. We set restraint deep enough to resist frost heave rather than a shallow edging that lifts along with the ground around it.
Jointing sand that locks in place
Polymeric jointing sand, activated with water during installation, hardens between the pavers and resists washout far better than plain sand, particularly given how much rain this region sees across the year.
Where pavers make more sense than a deck
Flat ground close to grade
Where the yard sits close to the house’s exit level, pavers avoid the cost of footings, framing and a raised structure entirely, delivering usable outdoor space for meaningfully less than an equivalent deck footprint.
Around a fire feature
Open flame and a timber deck surface do not mix without significant clearance, so a fire bowl or fire pit almost always sits on paving rather than decking.
Connecting a deck to the rest of the yard
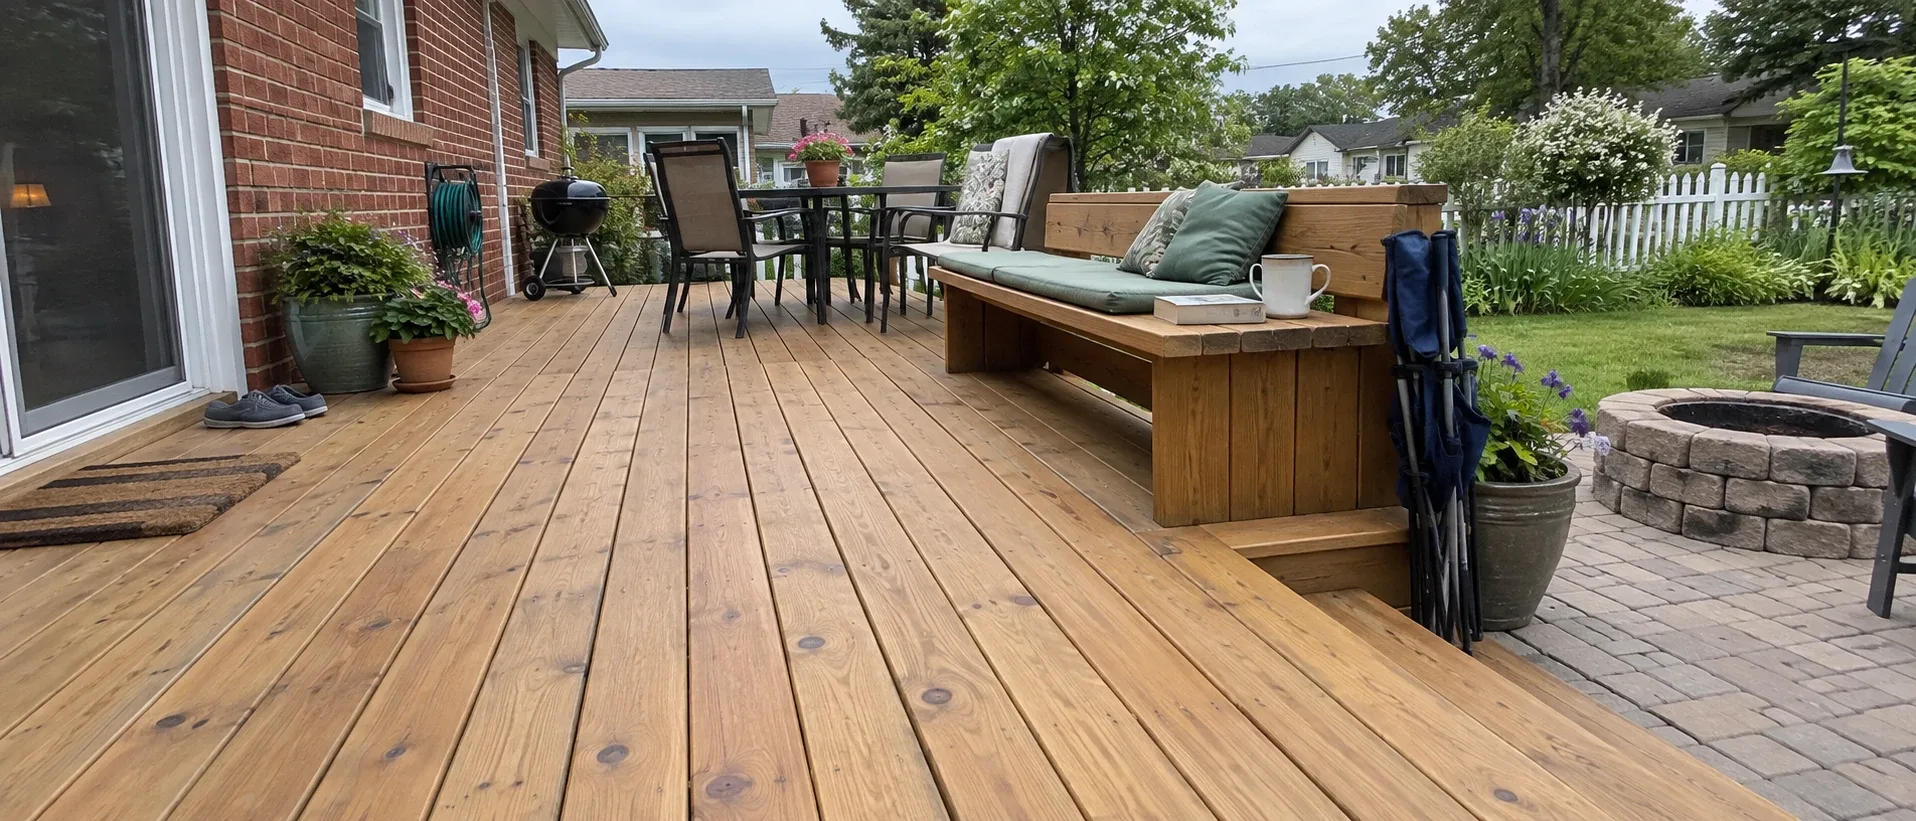
A deck off the house with a paver area at grade beyond it, joined by a few steps, is one of the more common combinations we build, covered further on the deck building page, since it delivers the most usable total space for the money on a lot where the ground drops away.
Pairing with other structures
Pavers pair naturally with a pergola overhead for defined shade without the cost of a full roof, and with a covered porch where more complete weather protection is wanted over the paved area.
Grading and drainage on a paved lot
Directing water away from the house
Every paver installation is graded with a slight fall away from the foundation, generally a couple of percent, so surface water sheds clear of the house rather than pooling against it. On the region’s clay soil, which already drains slowly, getting this slope right at installation matters more than it would on sandier ground.
Working around an existing drainage swale
Many established Cleveland and inner suburb lots already carry a shallow swale or drainage path across the yard, often unnoticed until a patio project has to work around it. We identify these during the site visit rather than paving over a path water actively needs, which is a mistake that shows up as standing water the first heavy rain after the work is done.
Choosing a pattern and finish
Pattern options
A running bond or herringbone pattern is the most common choice for a straightforward patio, offering good interlock and a classic look. Basketweave and more intricate patterns cost more in labour but suit a more formal garden setting.
Border and edge detailing
A contrasting border course, laid in a different colour or size than the field pavers, is a relatively small cost addition that meaningfully lifts the finished look, and it is the same principle used for a picture framed composite deck border.
Getting a paver patio estimate
Pricing runs by square footage and material choice, with fire features and seating walls priced as additions. The deck cost guide carries general ranges for this market, and a site visit confirms the base preparation your specific ground requires.
Deck cost in Cleveland, OH
Plug in the dimensions and finish to see the installed cost range, no phone call required.
Why homeowners pick Cleveland Custom Decks
Footings below the frost line
Cuyahoga County ground freezes and thaws through a long lake effect winter. Every post we set lands on a poured footing below the local frost depth, which is what keeps a deck level through a decade of heave and thaw.
Permits and inspections handled
We work out which department your address answers to, pull the permit, meet the inspector and hand you the signed card. An unpermitted deck becomes your problem the day you sell the house.
Written scope before we start
Materials, framing spec, hardware, timeline and price in writing before anybody swings a hammer. No verbal change orders.
Paver Patios questions we get asked
Why would I choose pavers over a deck?
Ground level, or close to it, is the clearest reason. Pavers rest directly on a prepared sub base rather than needing footings, posts and a frame, so on flat ground they are often the more affordable route to usable outdoor space, and they are the only sensible base for a fire feature given the clearance a timber structure would need from open flame.
How deep does the sub base need to be for a Cleveland winter?
Deeper than milder climates require. A compacted aggregate base sized for this region's freeze thaw cycle and clay soil is what keeps pavers from heaving and shifting over the following winters. Skimping on base depth is the most common reason a paver patio starts looking uneven within a few years.
Concrete pavers or natural stone?
Concrete pavers cost less, come in a wide range of consistent shapes and colours, and are the more common choice for a straightforward patio. Natural stone costs more, has no two pieces exactly alike, and tends to suit older, more established properties where a manufactured look would feel out of place.
Can a fire pit be built into a paver patio?
Yes, and it is one of the more popular additions we build into a patio project. A built in fire feature needs proper clearance from any structure and the right base material immediately around it, both accounted for in the design before the pavers go down rather than retrofitted afterward.
Do paver patios need a permit in Cleveland?
It depends on the jurisdiction and the specifics of the project, particularly whether a seating wall, fire feature or significant grading is involved. We confirm the requirement for your specific address before starting, since it varies across the city and the suburbs we build in.